SCAN-TO-BIM · ADRIATIC-BASED
From point cloud to Revit model — anywhere in the Adria region
Accurate as-built BIM models for renovation, heritage, facility management and clash-free coordination. LiDAR, photogrammetry and handheld scanning, delivered across Montenegro, Serbia, Bosnia, Croatia, the EU and worldwide.
±2–6 mm
Positional accuracy
LOD 200–400
Delivery range
IFC 2x3 / 4
Open exchange format
30 days
Support after delivery
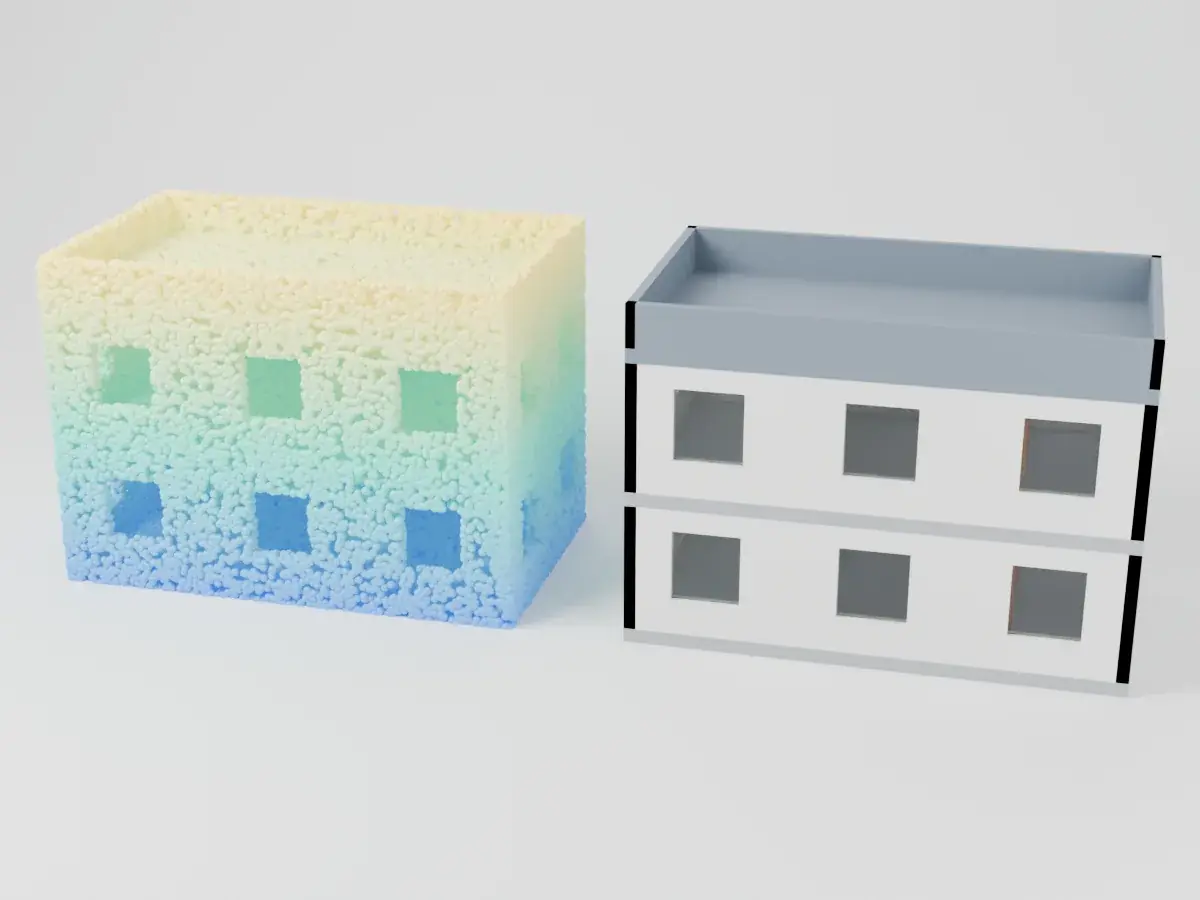
When Scan-to-BIM pays for itself
Renovation & adaptive reuse
Existing drawings rarely match reality. Scan-to-BIM eliminates guesswork before design starts.
Heritage documentation
Museum-grade capture of objects and interiors — see our Ulcinj museum collection at 3dkult.me.
Facility management handover
BIM model becomes the operational source of truth. Integrates with CAFM/CMMS.
Clash detection on retrofit
New MEP routed through verified as-built — no surprises during construction.
Legal & insurance documentation
Point cloud + report as defensible evidence for property boundaries, damage, disputes.
Scan-to-BIM for BIM mandates
Adria-region public projects increasingly require BIM deliverables. Start with as-built.
Capture methods
Different buildings need different tools. We pick and combine methods per building — with equipment rented per project — for the best accuracy-to-cost ratio.
| Method | Best for | Accuracy |
|---|---|---|
| Terrestrial LiDAR | Large buildings, infrastructure, facades | 2–6 mm |
| Handheld scanner | Heritage, MEP, complex geometry | ≈0.1 mm |
| Photogrammetry | Exteriors, large scale, tight budgets | 5–20 mm |
| Drone Photogrammetry | Roofs, context, large sites | 10–50 mm |
| Mobile Mapping (SLAM) | Large floor areas, speed | 10–30 mm |
Our 6-step workflow
Scoping
LOD definition, coverage, access, target CRS, deliverable tier — agreed in writing before scan day.
Capture
On-site scanning with appropriate method(s). Control points placed for registration accuracy.
Registration
Point cloud registration in Recap or RealityCapture. Coordinate system lock.
Modeling
Revit modeling per agreed LOD matrix. Families built as needed. Assumptions logged.
QA
Deviation report against point cloud. Clash detection on request.
Handover
Revit + IFC + docs + 30-day support. Optional training session for in-house teams.
What you receive
Every Scan-to-BIM project includes a full handover package — not just the Revit file.
- ✓Registered point cloud (E57 / RCP)
- ✓Revit project (.rvt) at agreed LOD
- ✓IFC 2x3 or IFC 4 export
- ✓Floor plans, sections, elevations (PDF + DWG)
- ✓Deviation report (modeled vs point cloud)
- ✓Assumptions log (what was guessed, where)
- ✓Coordinate system documentation
- ✓30-day support period
- ✓Optional: clash detection, 4D schedule, training
LOD guide
Which LOD Do You Need?
Level of Development determines how much geometric and data detail is modeled. The right LOD is the one that matches your downstream use — not higher, not lower. We can mix LOD per category (e.g. structural at LOD 350, secondary partitions at LOD 200) to keep costs proportional to project risk.
Ask us what LOD fits your project →LOD 200 — Approximate geometry
Feasibility, concept design, planning applications
LOD 300 — Precise geometry
Renovation design, permit drawings, MEP coordination
LOD 350 — Construction-ready
Clash detection, multidisciplinary coordination
LOD 400 — Fabrication detail
Custom steelwork, joinery, MEP prefabrication
The business case
Why Scan-to-BIM Pays for Itself
On a renovation, the expensive surprises are the ones found on site: walls that are not where the drawings say, services nobody documented, levels that do not match. A model built from a scan moves those surprises to the design phase, where they cost a redraw instead of a change order.
Scan-to-BIM is priced by floor area and LOD: from €3/m² at LOD 200 and from €5/m² at LOD 300, excluding VAT. Send your floor area and the LOD you need for a fixed quote.
Read the full ROI analysis →Rework
What it prevents
change orders and site surprises
from €3/m²
How it is priced
by m² and LOD, excl. VAT
Revit + IFC
What you get
with a deviation report
Pre-design
Payback phase
before the first drawing is issued
Pricing
Indicative prices
- LOD 200 — approximate geometry
- from €3 / m²
- LOD 300 — precise geometry, Revit + IFC
- from €5 / m²
- LOD 350 / 400detail varies too much by building for one number
- quoted per project
Prices exclude VAT; VAT is added at the rate of the delivery country (21% in Montenegro). Your quote states the exact amount and timeline.
Request a quoteFrequently Asked Questions
What is Scan-to-BIM?
Scan-to-BIM converts real-world buildings and sites into accurate 3D Revit models using laser scanning, photogrammetry, or LiDAR. The result is a BIM model that matches physical reality — essential for renovations, heritage, facility management, and clash-free coordination.
Which LOD do you deliver?
We deliver LOD 200 (schematic), LOD 300 (design development), LOD 350 (coordination) and LOD 400 (fabrication). LOD can be mixed per element category — walls at LOD 300, MEP at LOD 200 — to balance cost and accuracy.
What accuracy do you guarantee?
Terrestrial LiDAR typically delivers 2–6 mm, handheld scanning about 0.1 mm on detailed elements, and photogrammetry for facades 5–20 mm. We agree the required tolerance before the scan and document it per deliverable.
How long does a typical project take?
It depends on size, LOD and access. For a 2,000 m² building at LOD 300 the work itself is roughly 2–3 scan days, 2 days of registration and 7–12 days of Revit modeling; scanning equipment is booked per project. Your quote states the timeline.
Which countries do you work in?
Primary region: Montenegro, Serbia, Bosnia, Croatia, North Macedonia, Albania, Slovenia, Kosovo. On-site dates are scheduled per project. Digital deliverables go anywhere.
What deliverables do I receive?
Registered point cloud (E57/RCP), Revit project (.rvt), IFC export (IFC 2x3 or IFC 4), floor plans/sections (PDF/DWG), deviation report against point cloud, assumptions log, and a 30-day support period.
Let's Talk About Your Project
Tell us what you need — we will find the right solution for you.